Update
This post appeared after we submitted our planning application. Following feedback from the council and the community we withdrew the application in January ’19 and are currently working on changes to address the feedback. We’ll keep you up to date with our progress on the blog!
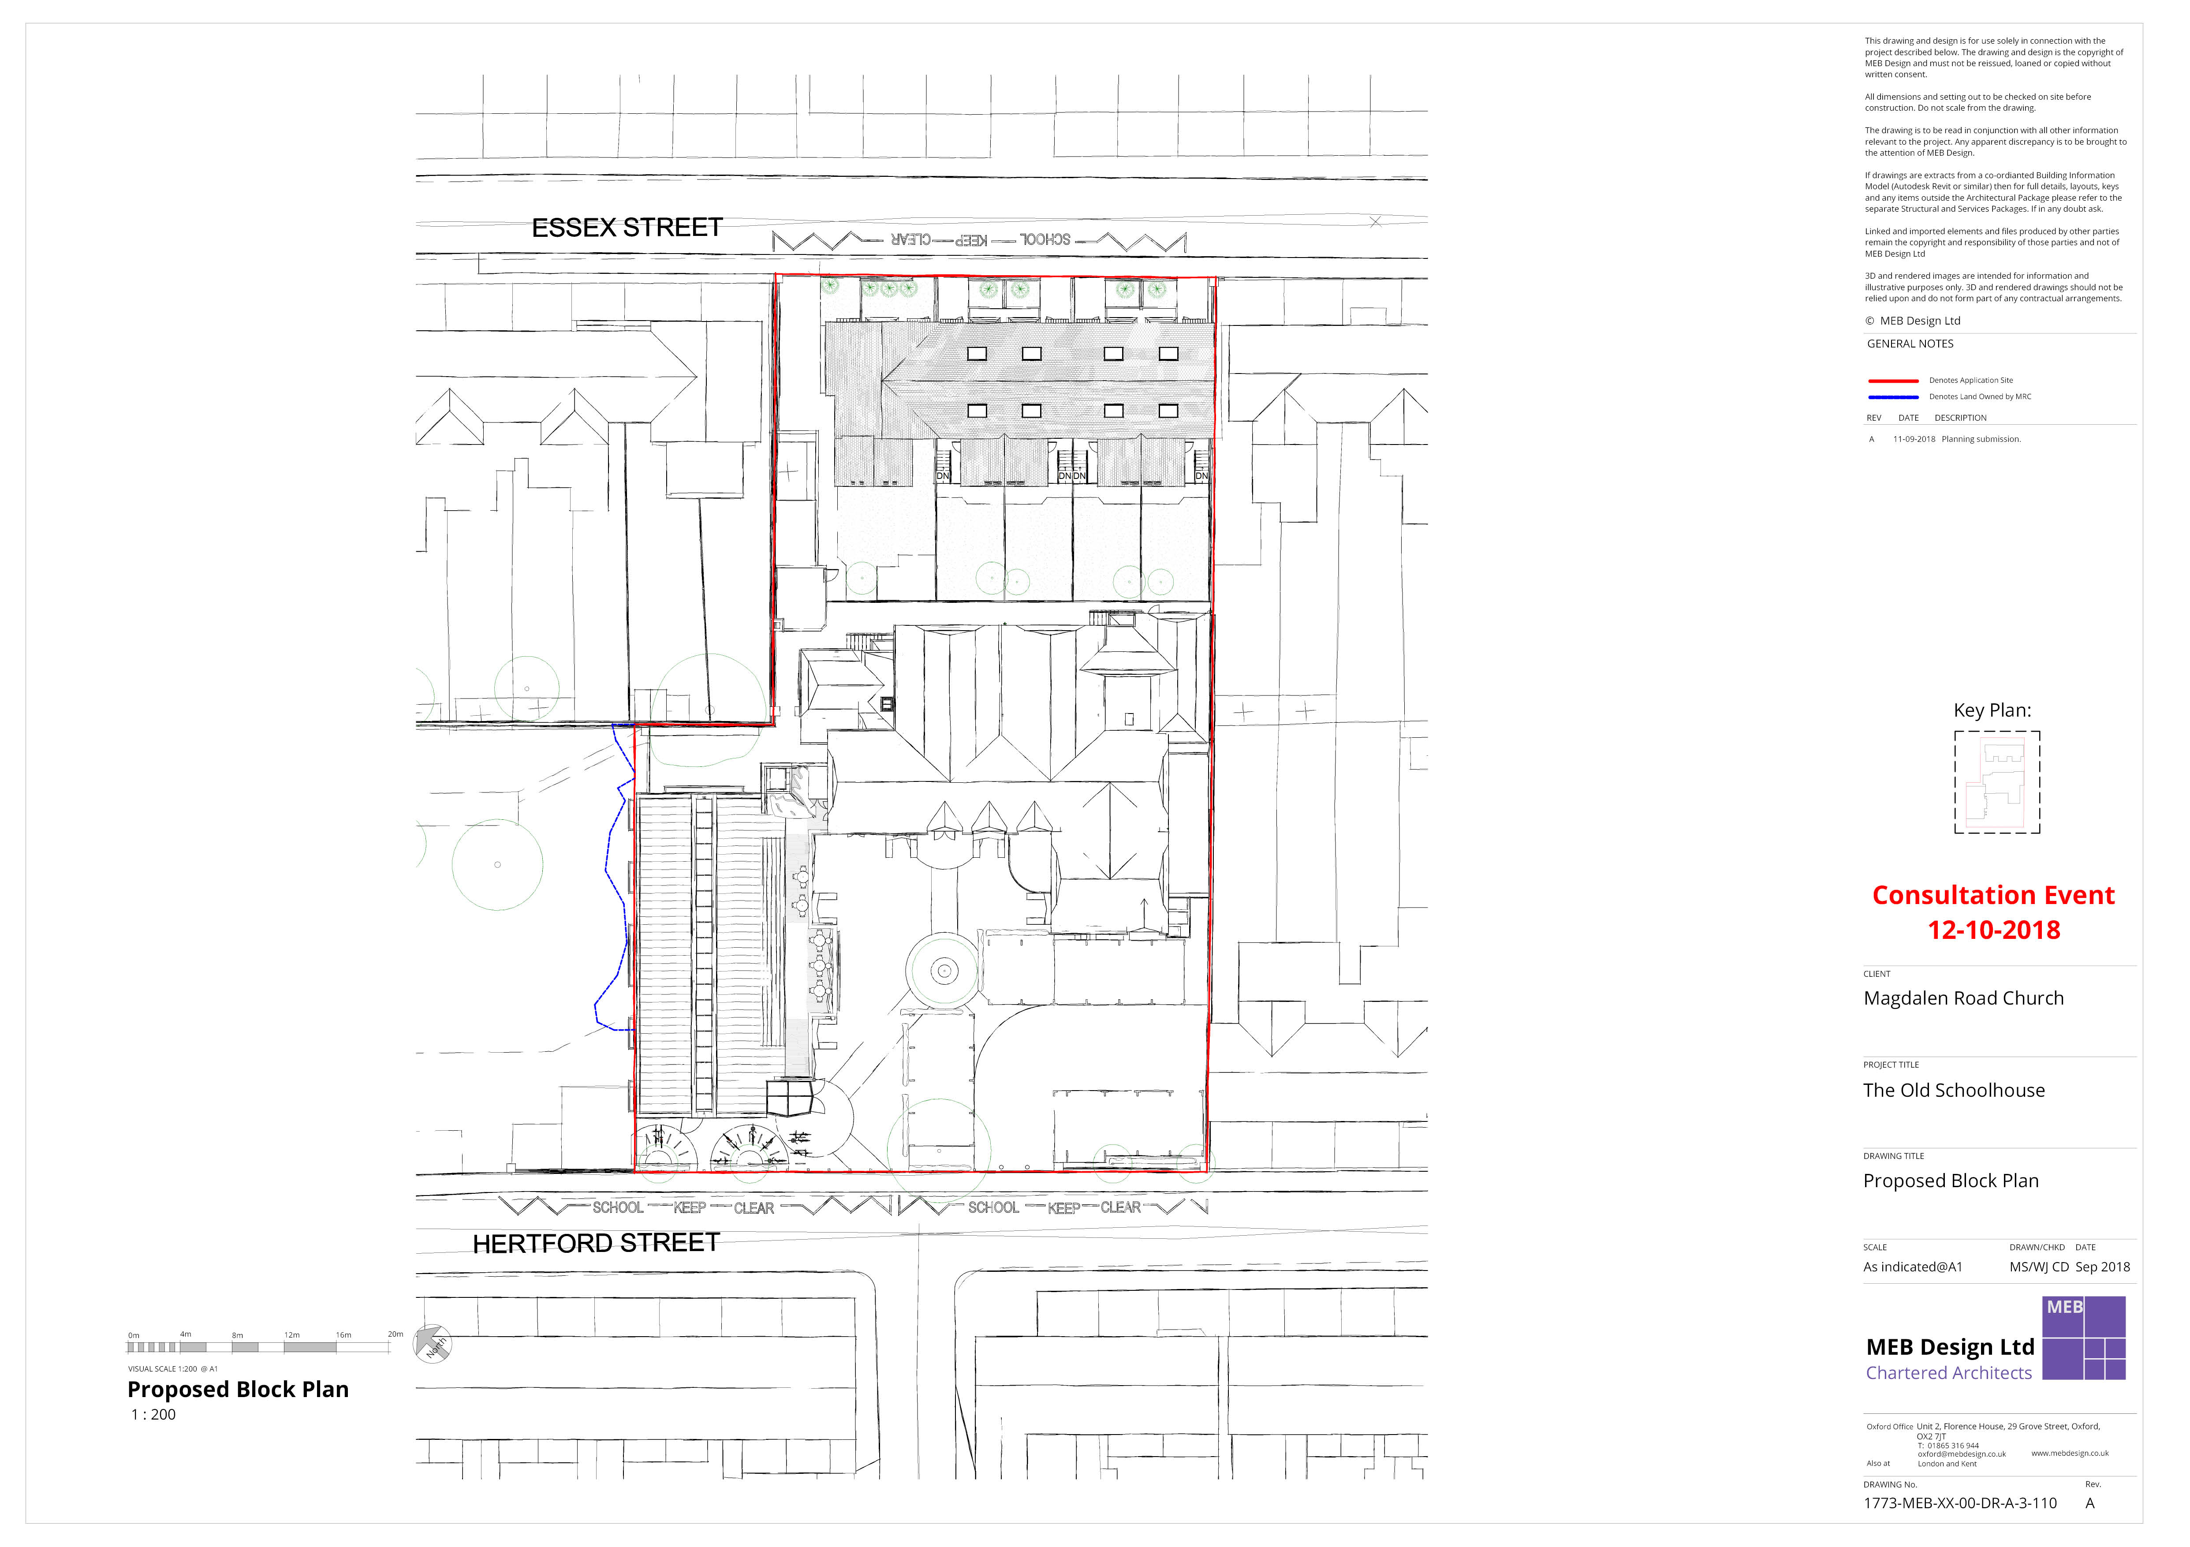
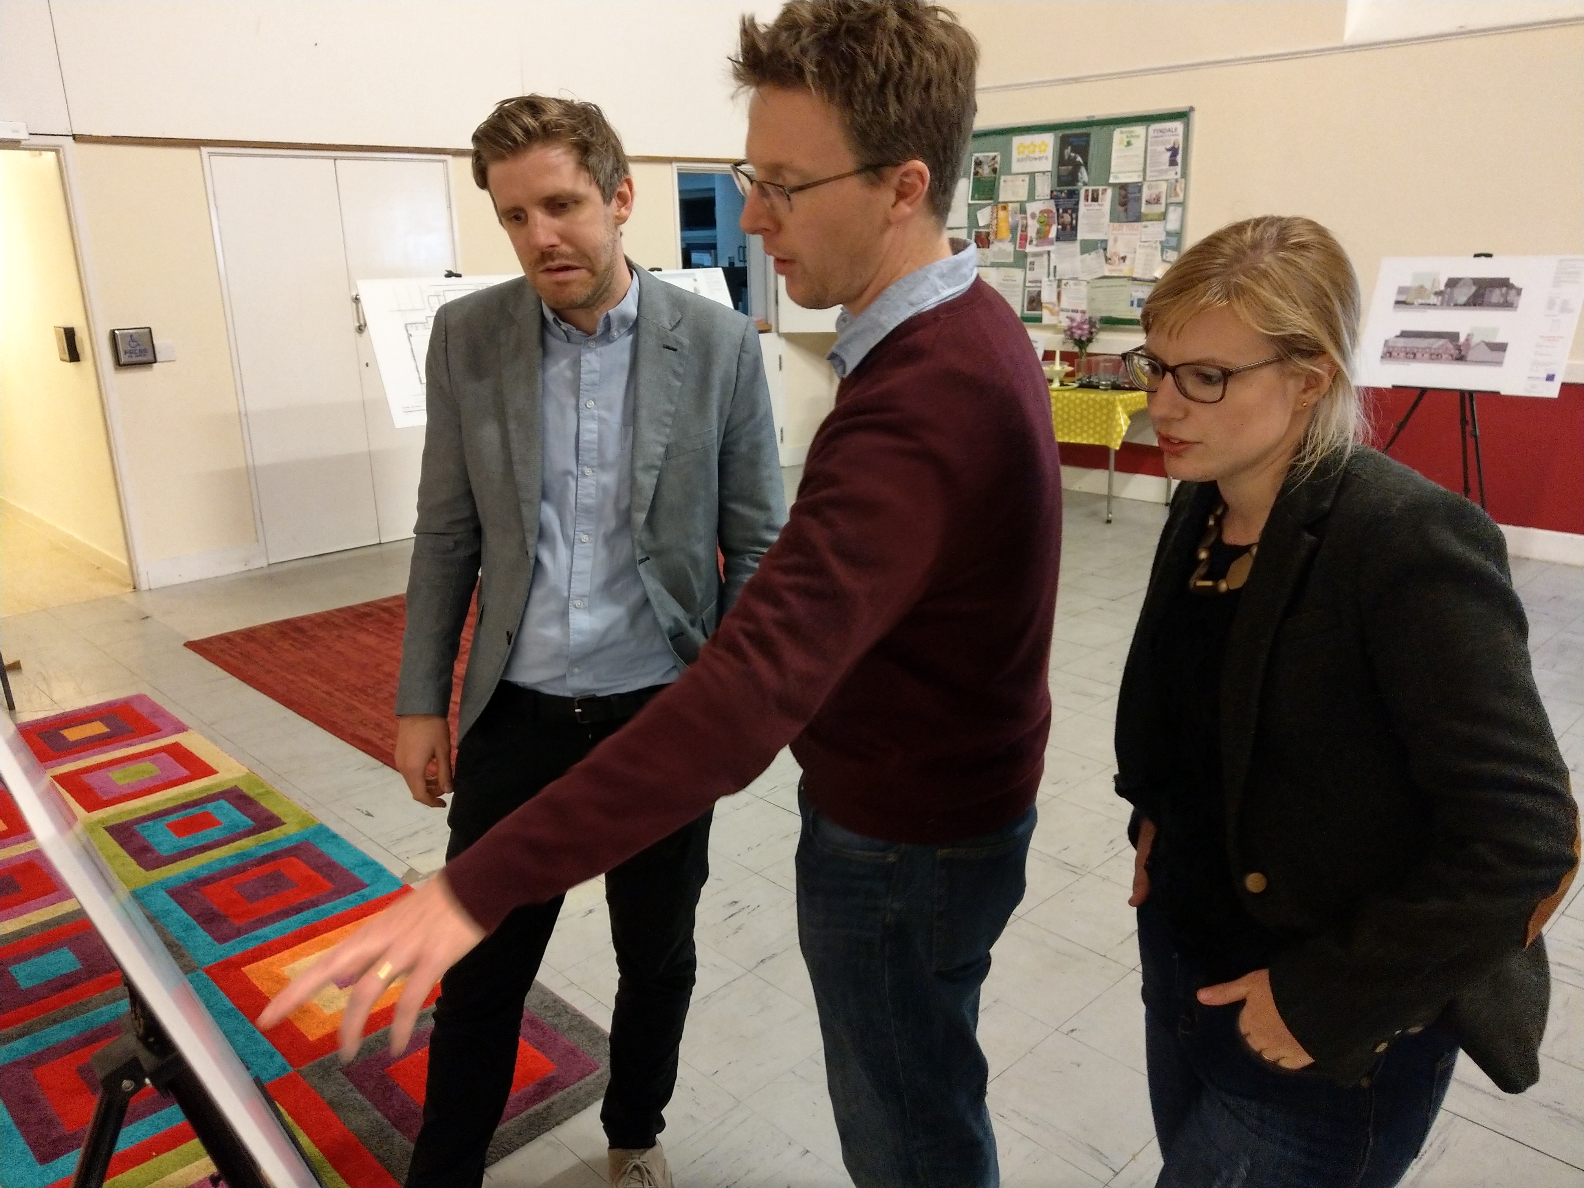
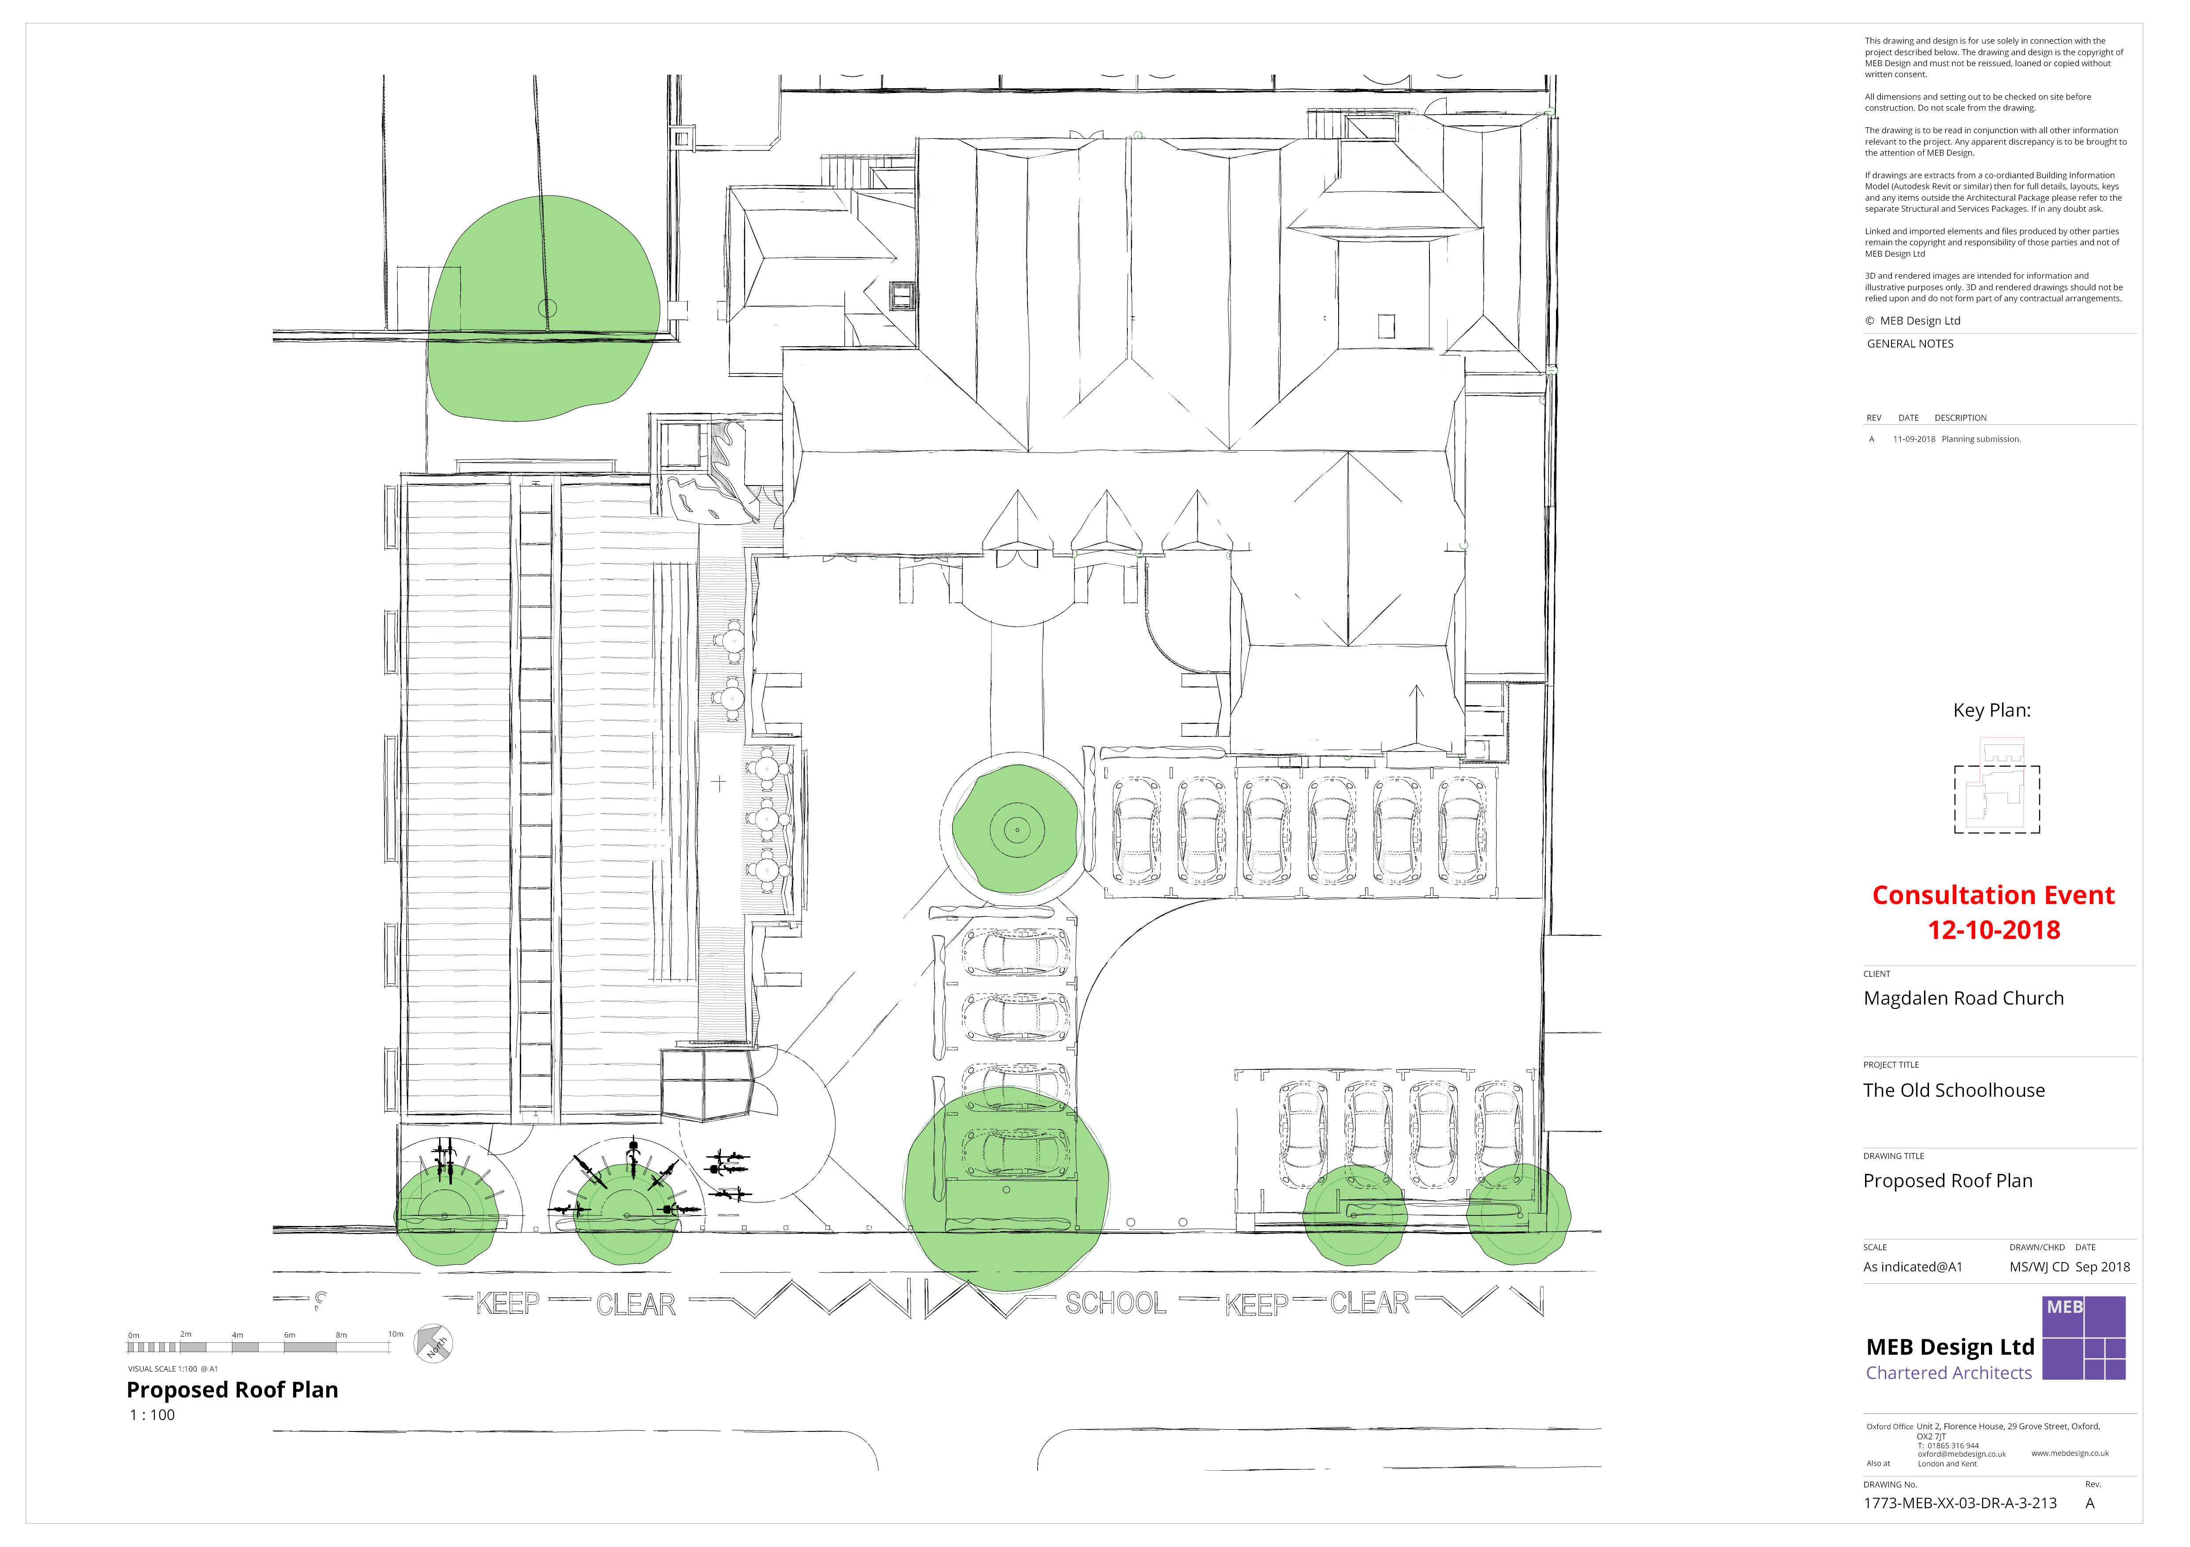
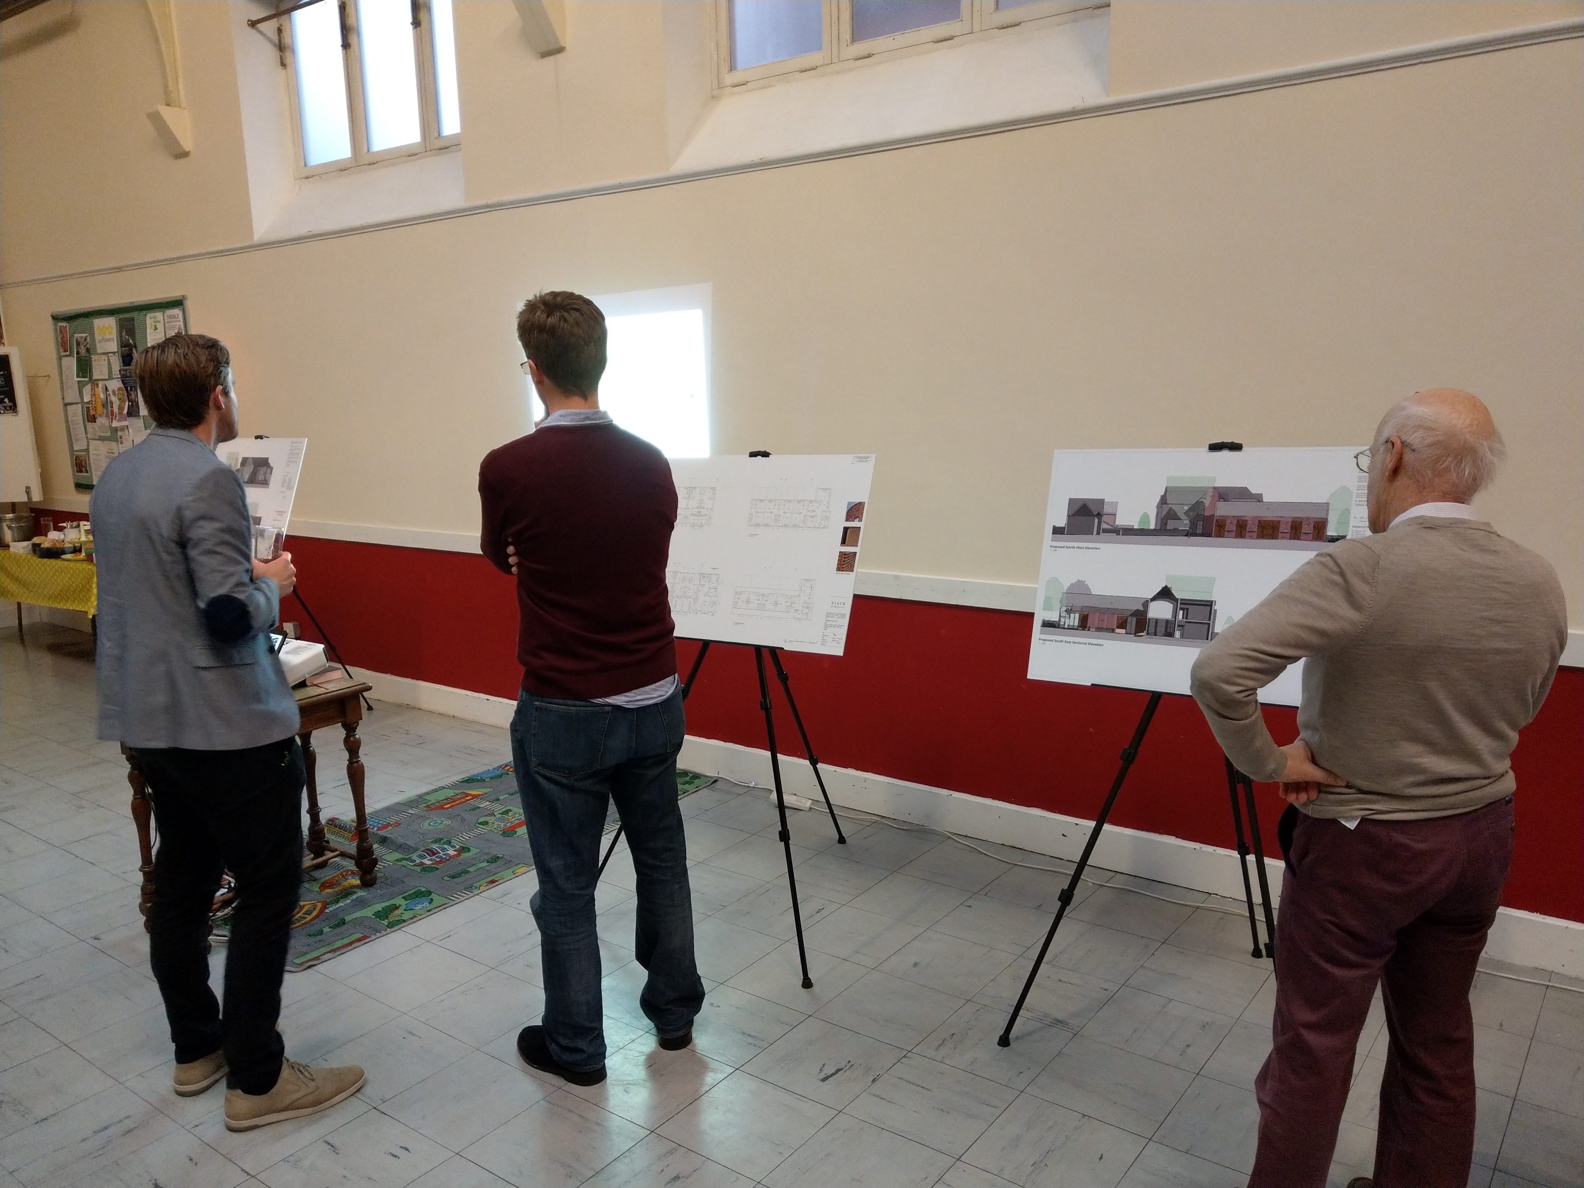
Earlier this month (12th October) we invited everyone and anyone into our little church hall on Magdalen Road for a Community Planning Consultation. We wanted to give those living in the area an opportunity to see our plans for the Old Schoolhouse in more detail, and have the chance to give feedback and ask questions – whether positive or negative! So we flyered around 500 houses in the area to invite people along.
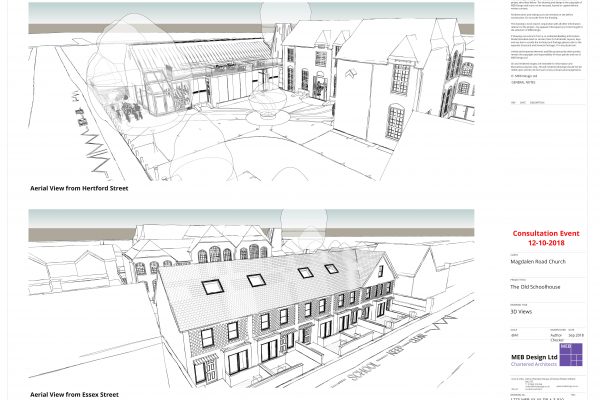
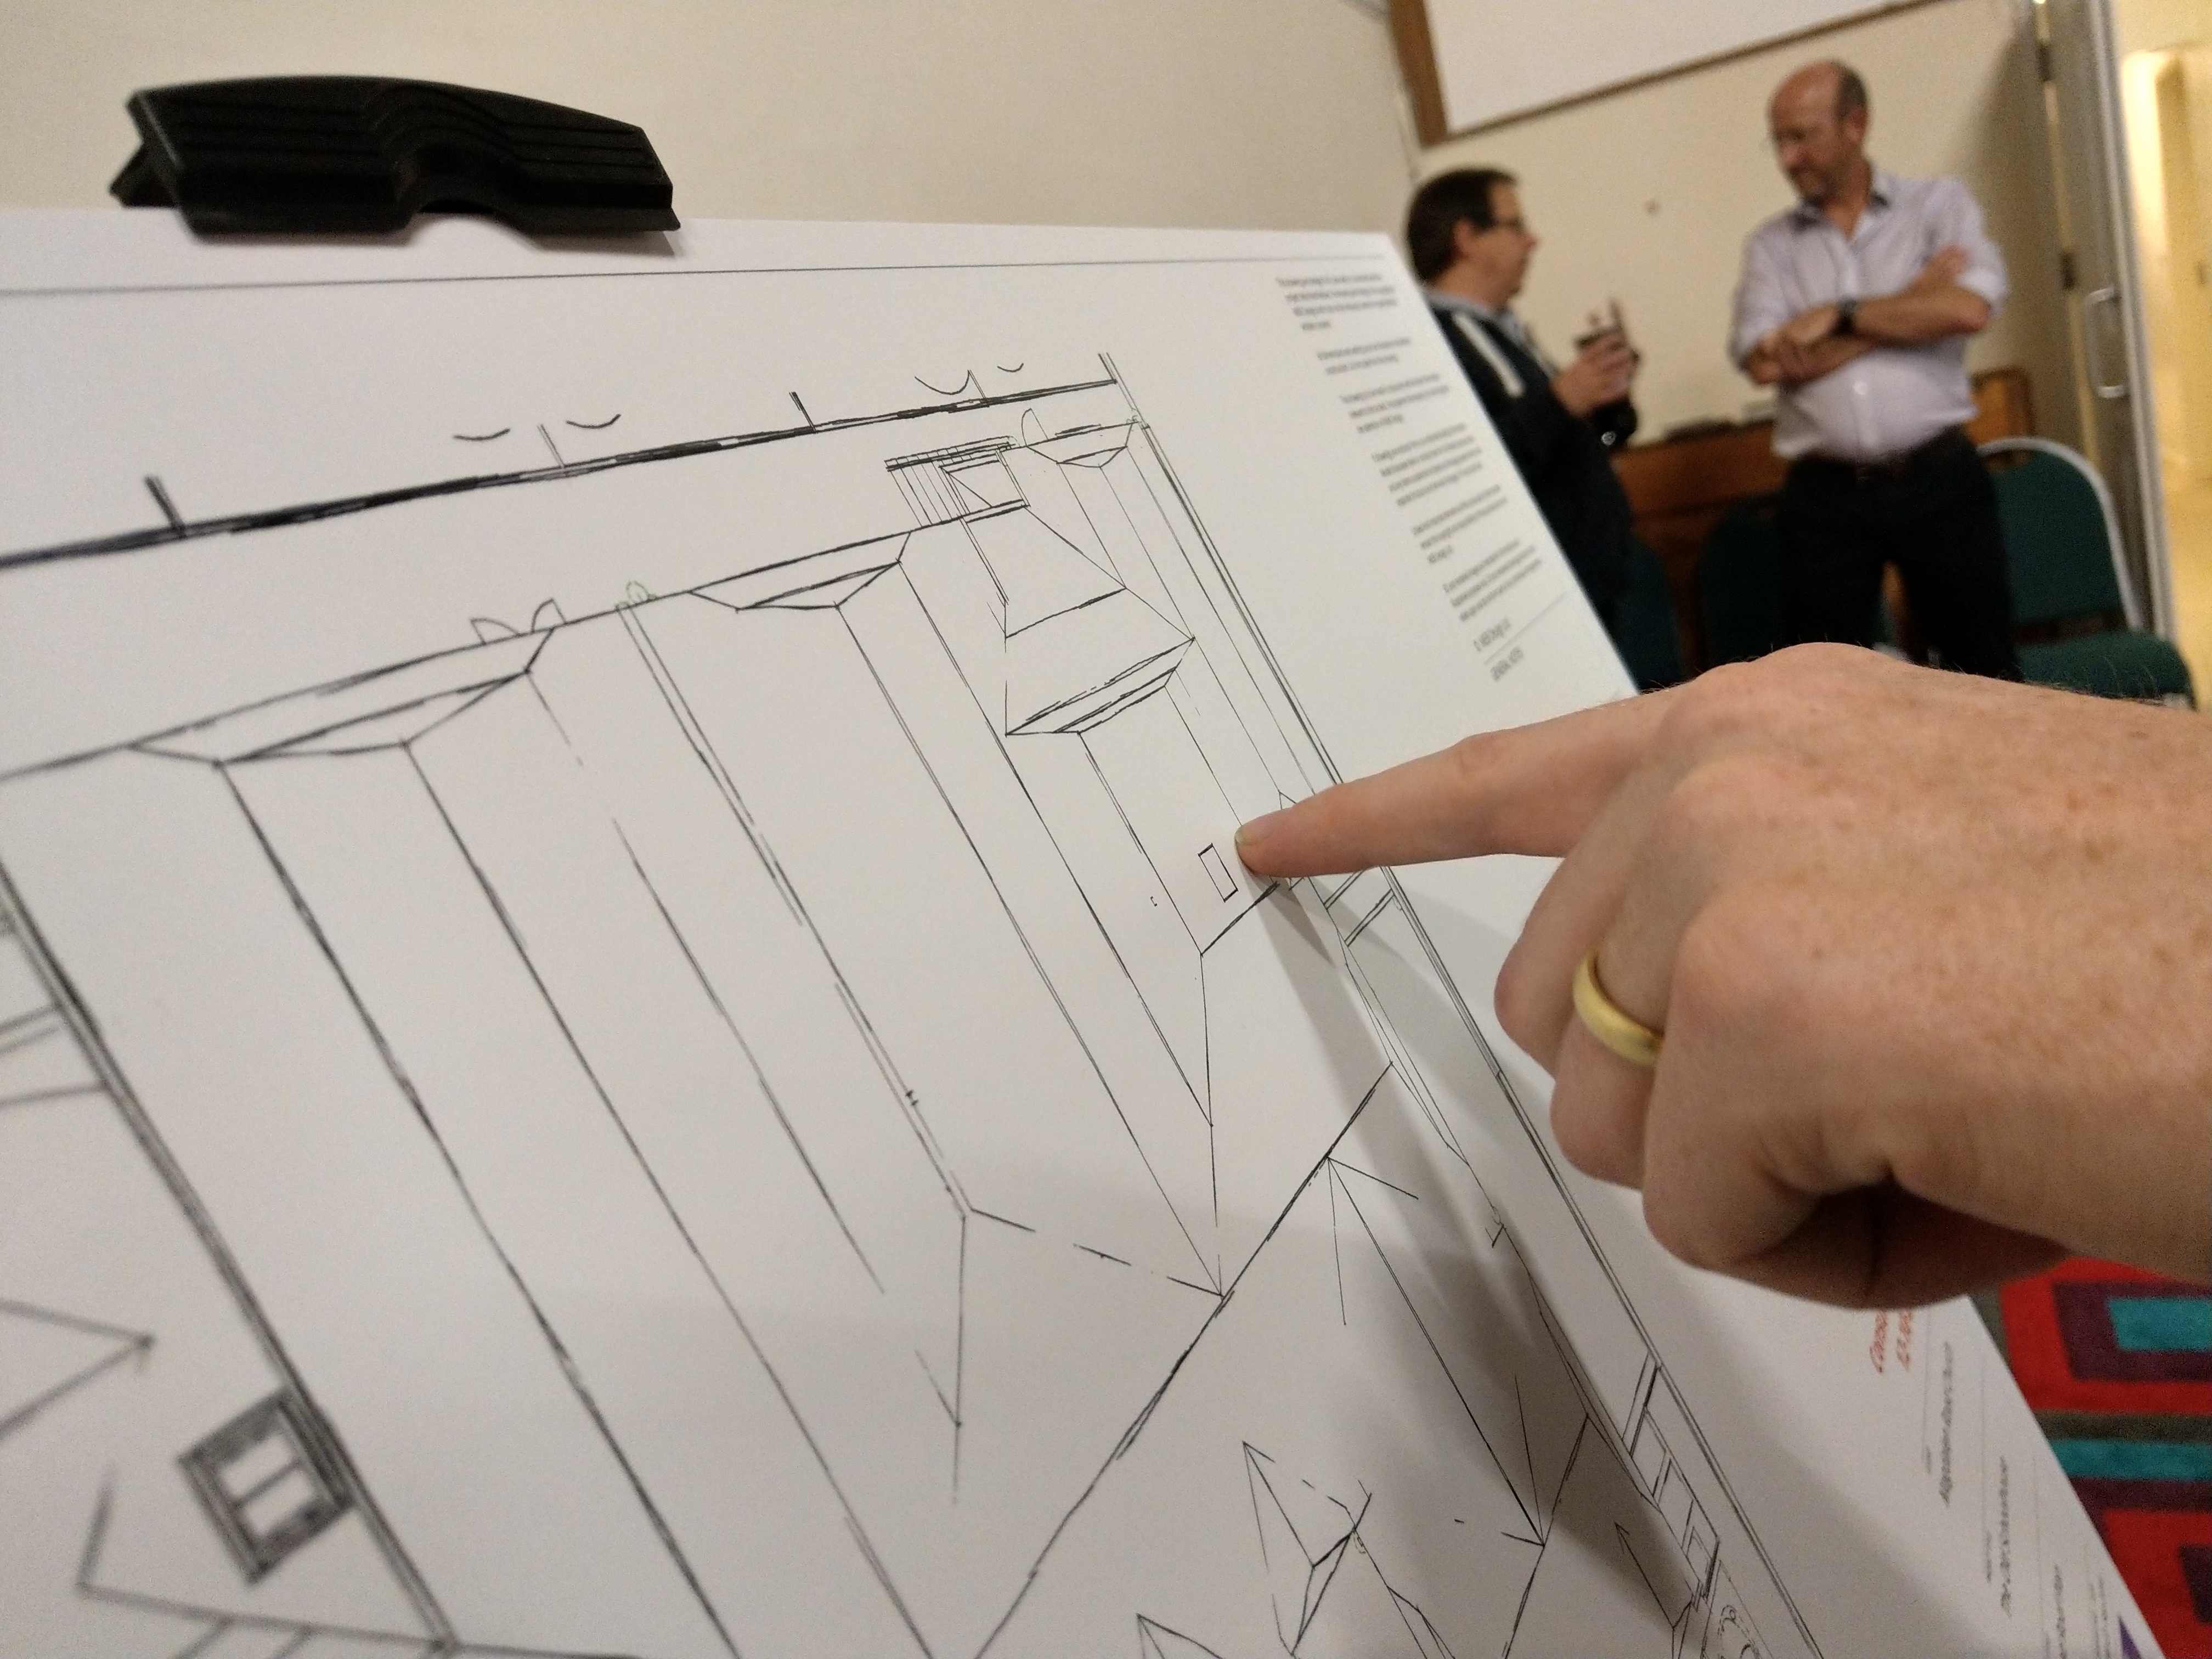
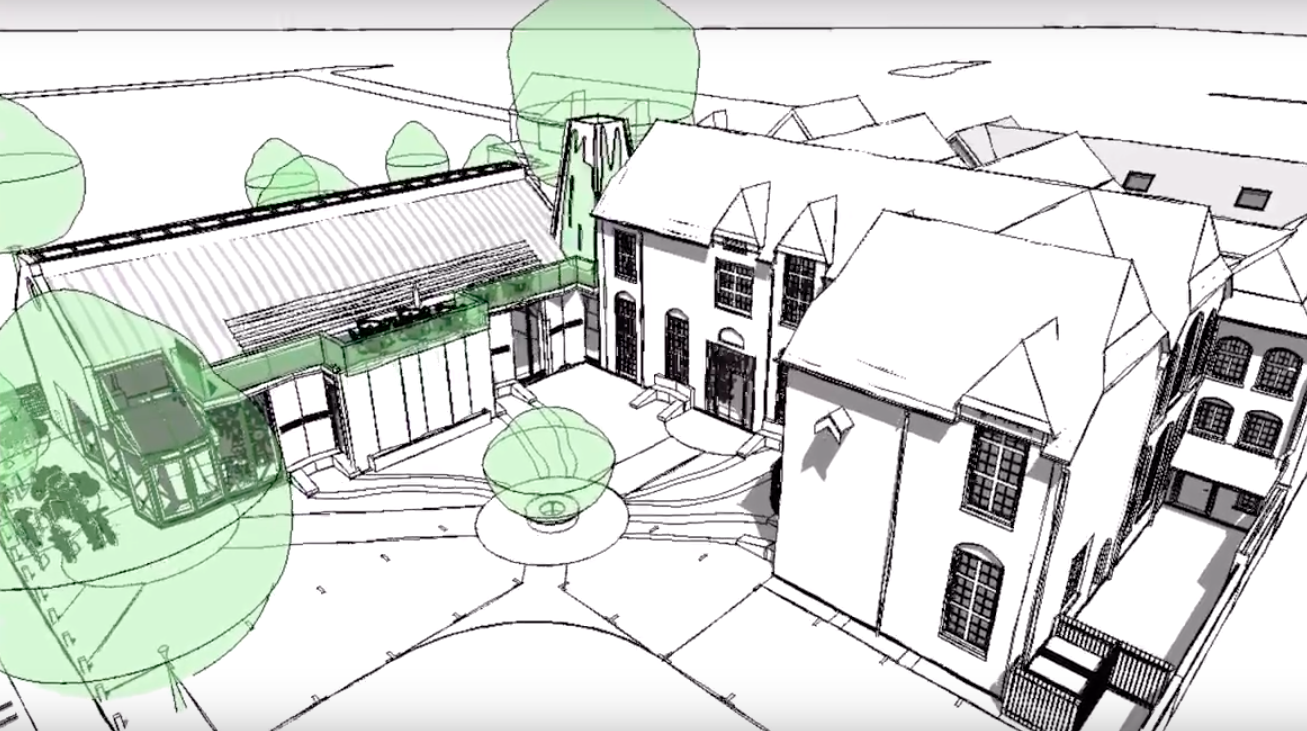
We so enjoyed meeting many from the local community, and met a really diverse cross section of the local area, who brought with them a wide range of questions. The architects at MEB Design and Riach architects joined us and were available to answer questions, together with various members of our planning team. The team at MEB displayed a helpful 3D animation tour of the future site, which really helped us all visualize the Old Schoolhouse. You can watch it below. Also – huge thanks to the people at the new Handlebar Cafe just nextdoor on Magdalen Road, who kindly provided some delicious bread and soup for those of us who’d set up camp for the day and for all the guests!
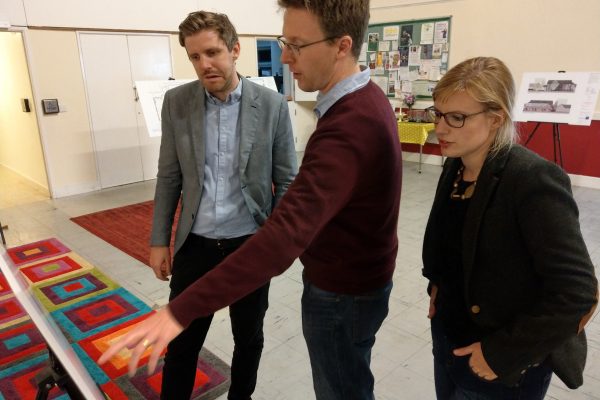
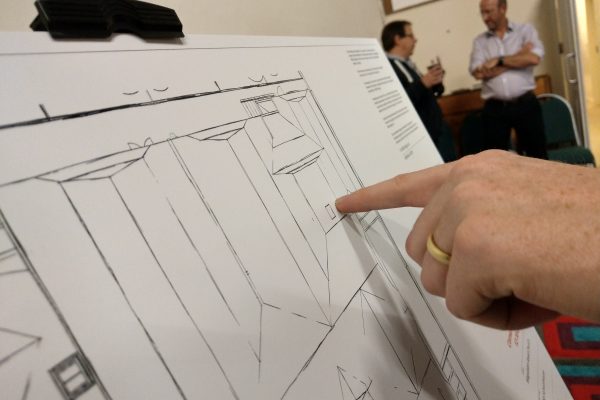
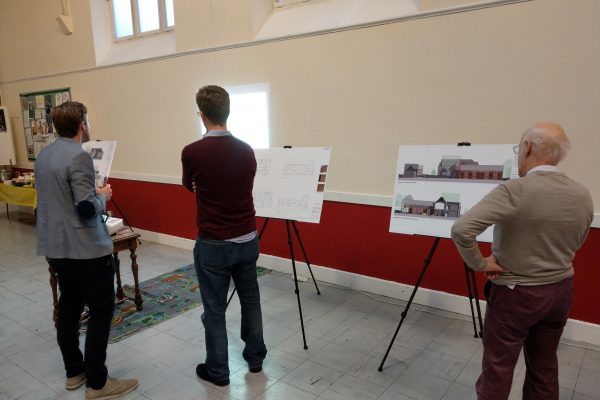
Overall, we were thrilled by the positive response from those who came. More than anything, we relished the opportunity to connect with many of the local residents and those interested in our building project. See below a few snaps to give you a sense of the day! And as always, please feel free to contact us at any time with questions or comments. If you weren’t able to make it last Friday but have something to ask/say, we’d love to hear from you!
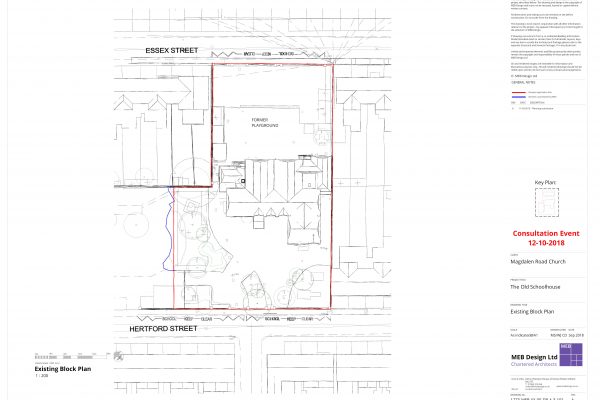
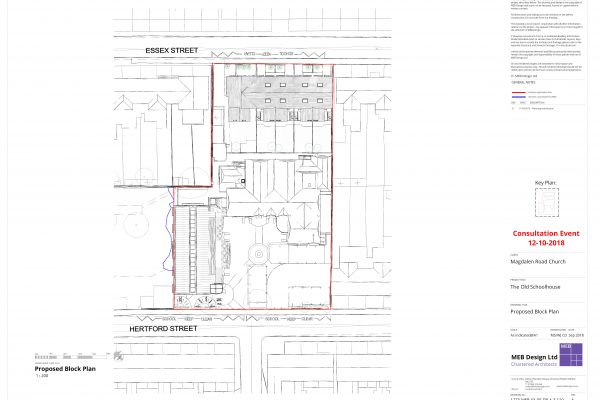
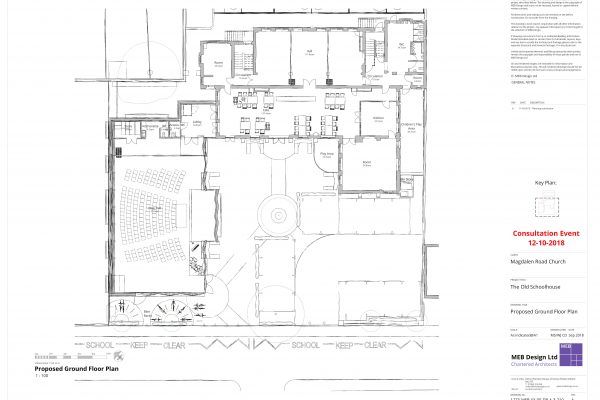
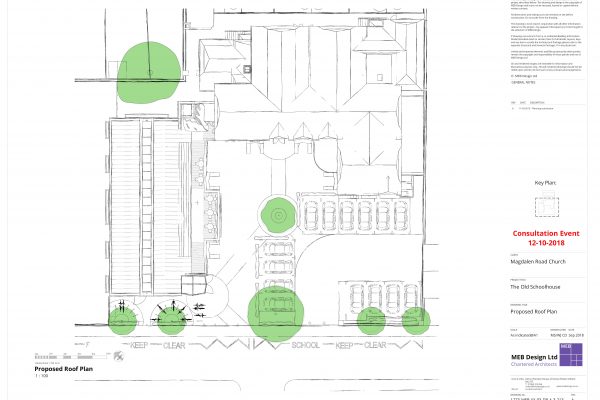
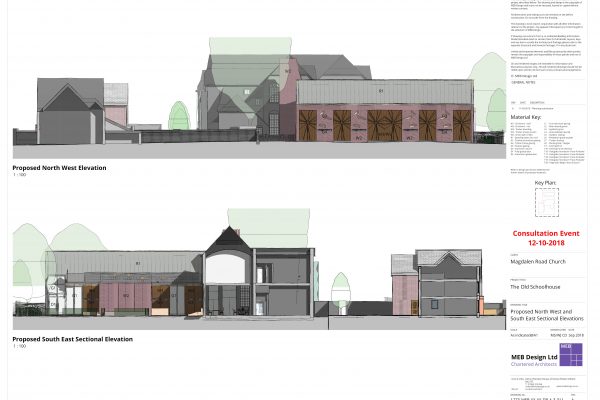
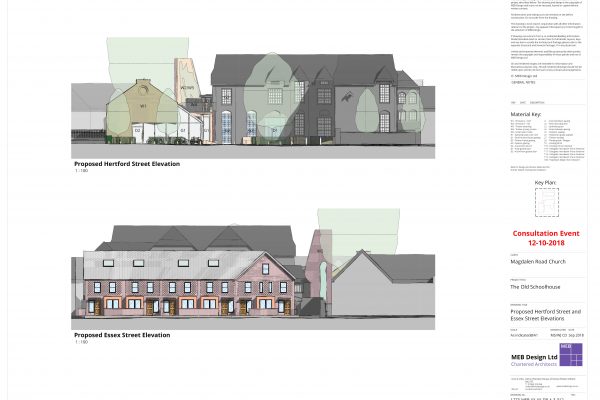
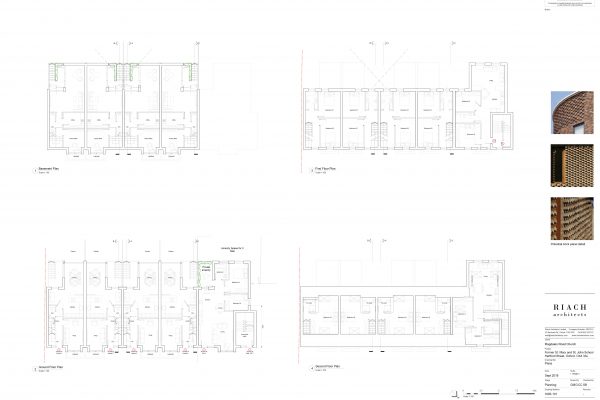
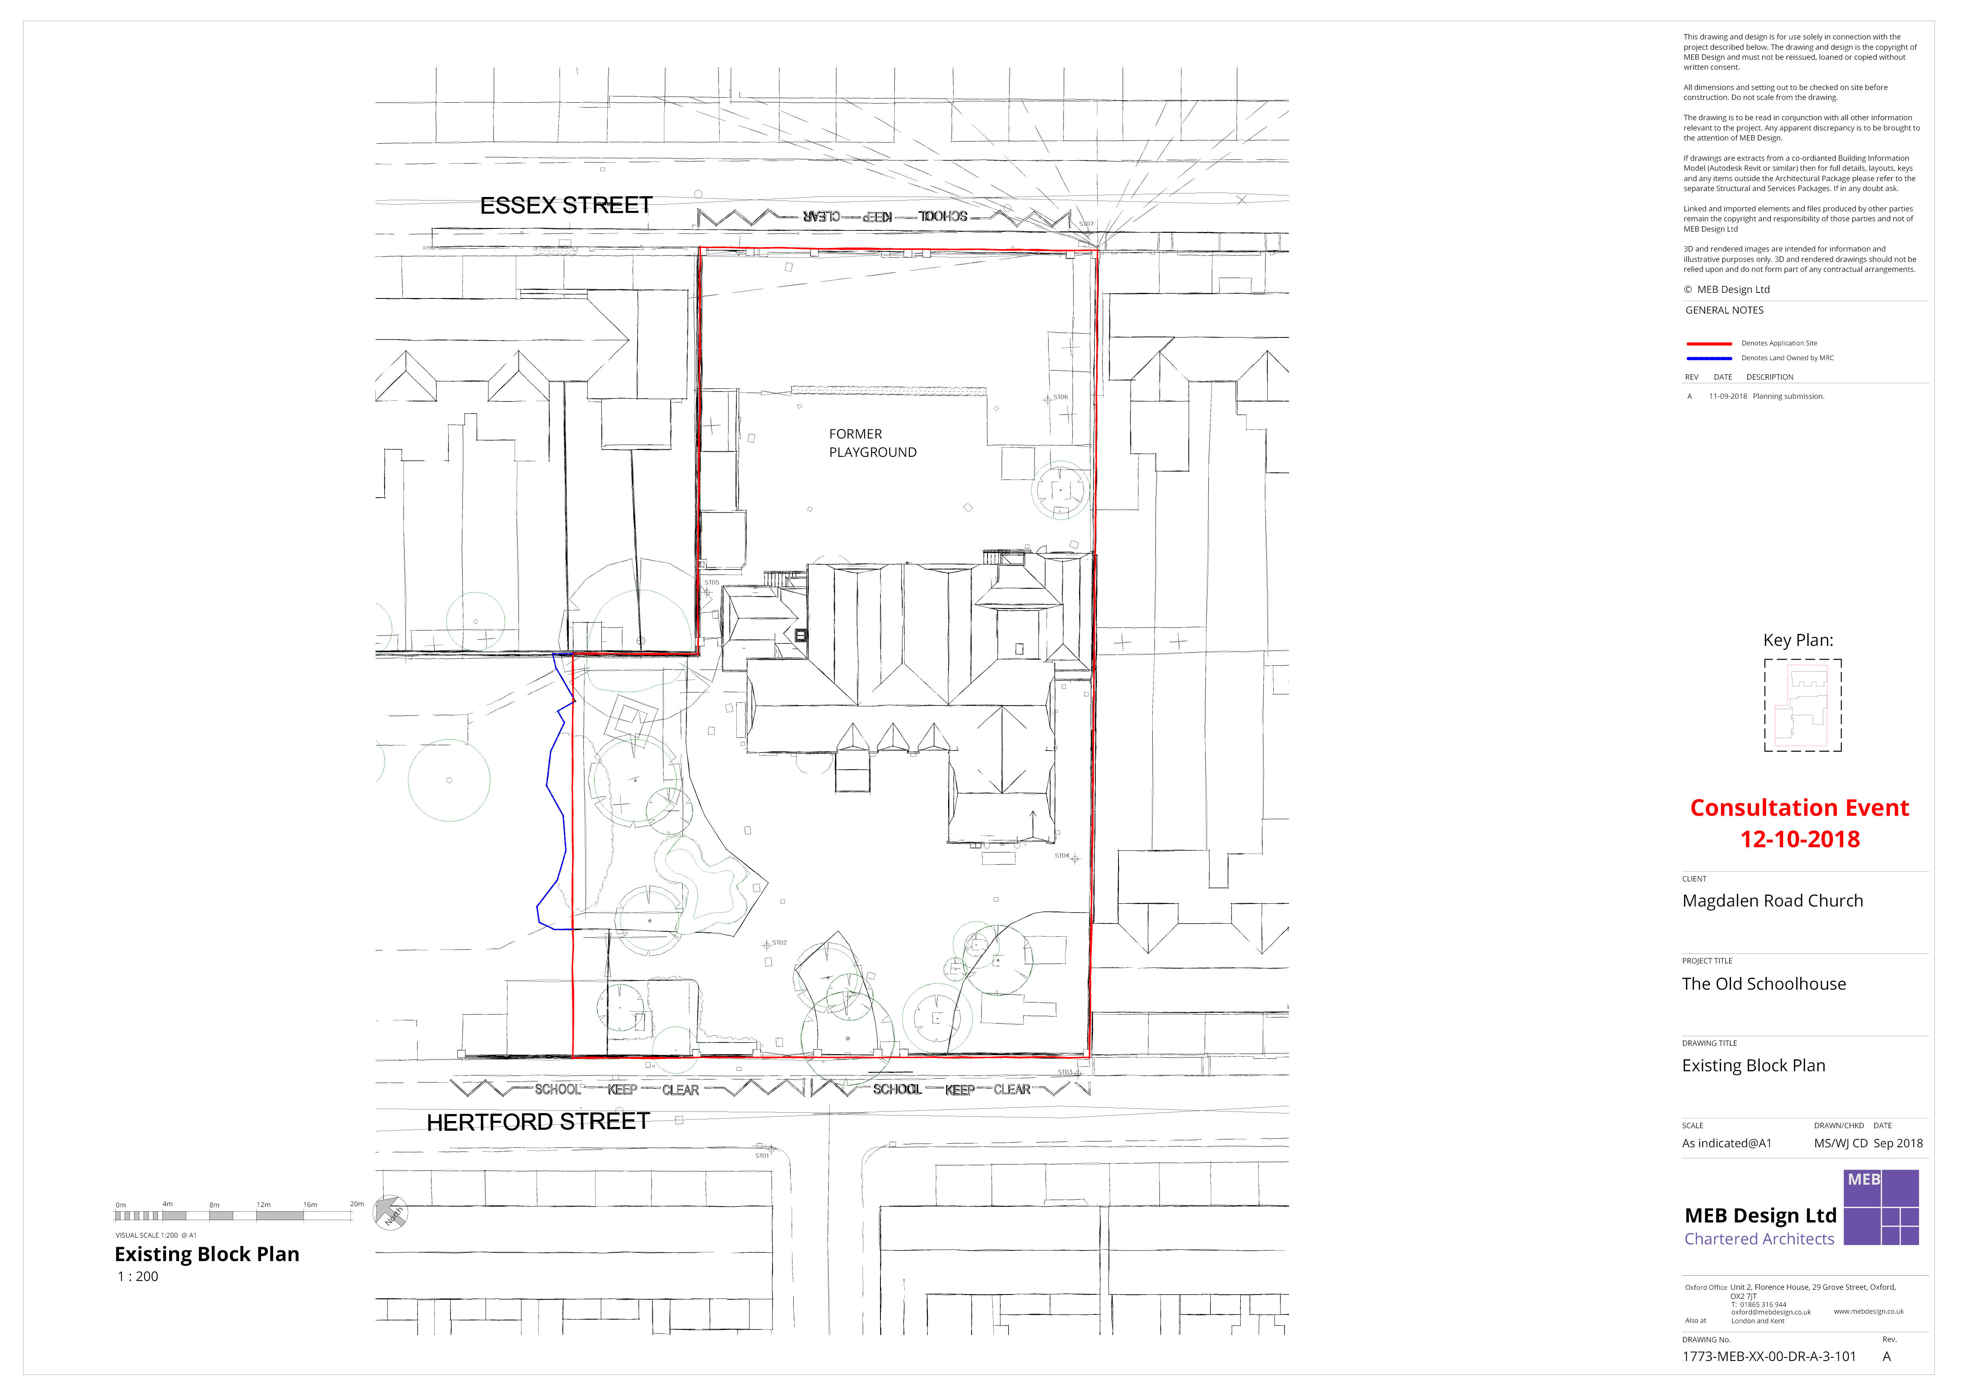
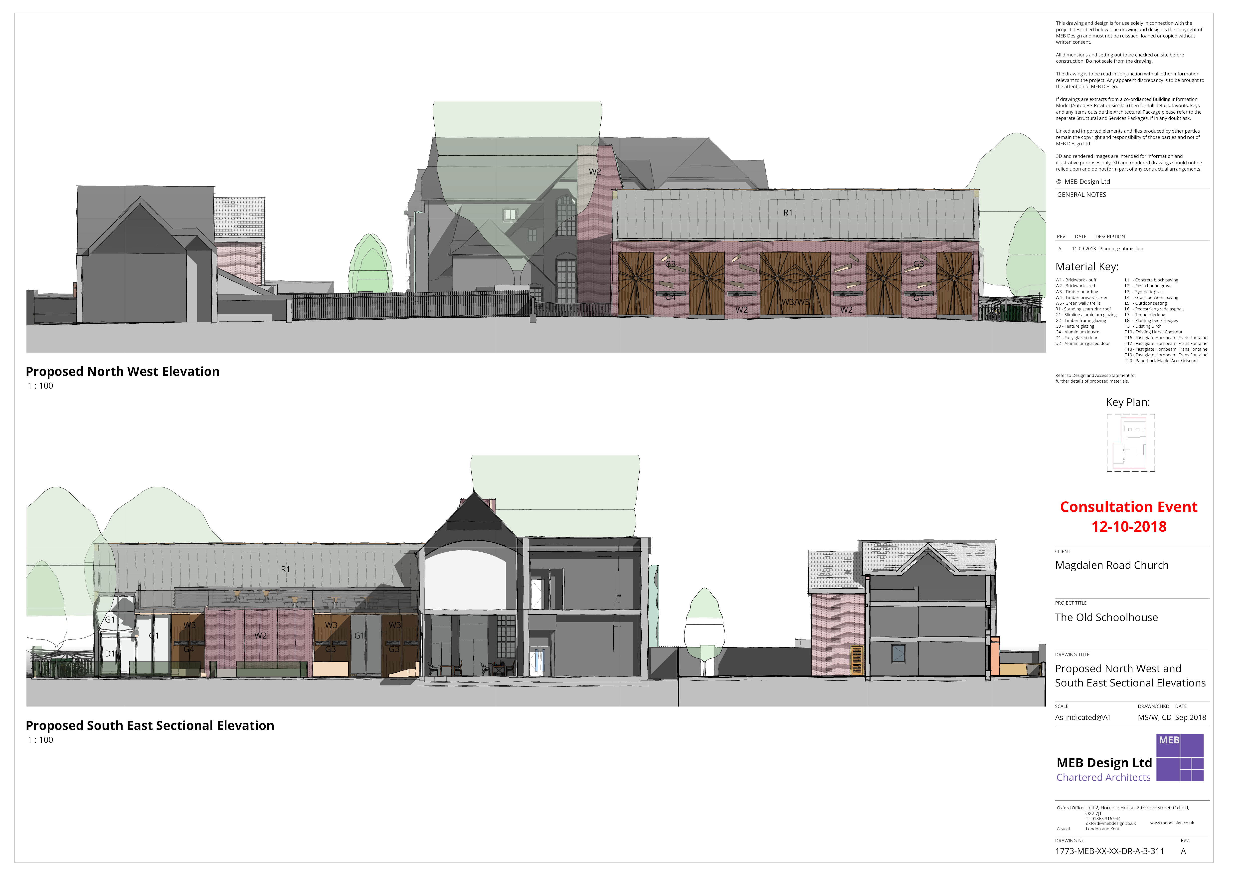
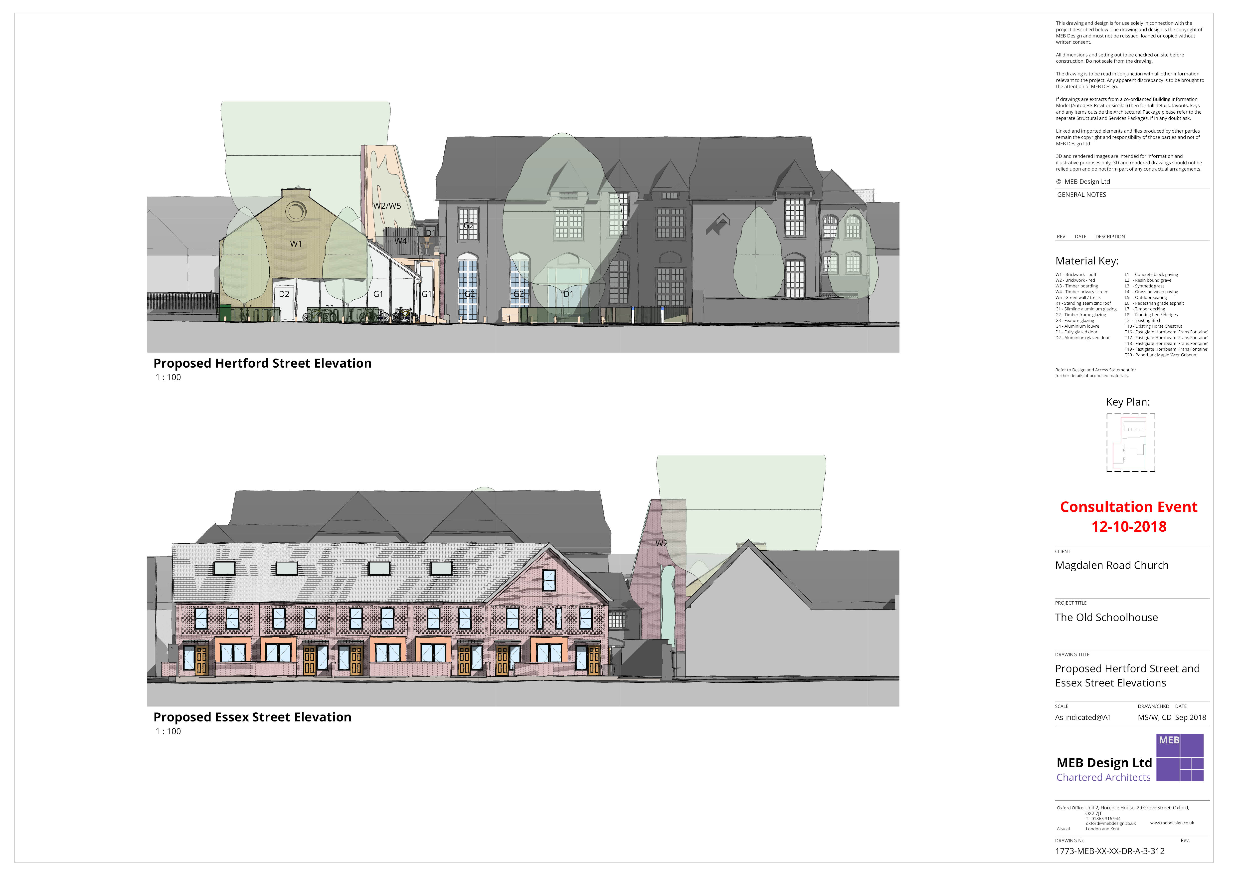
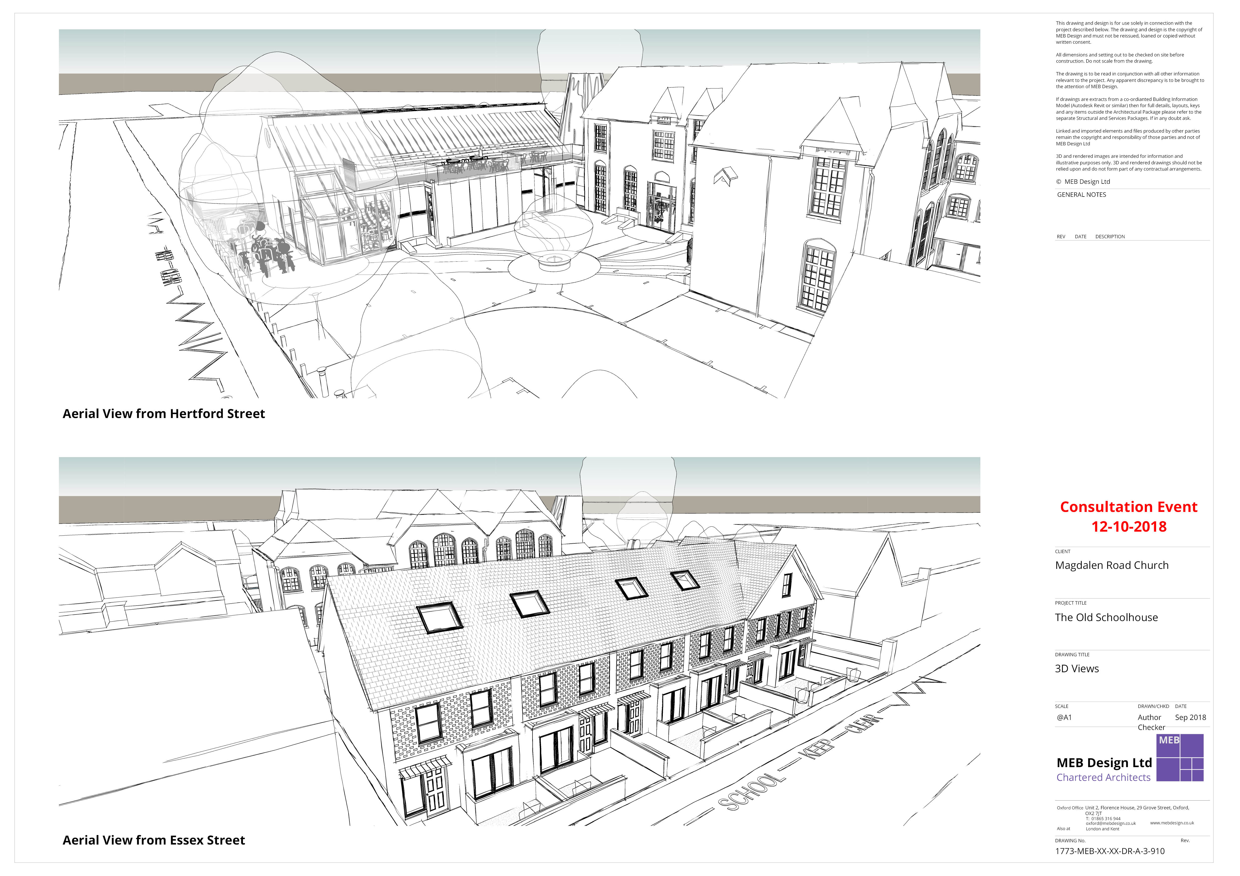
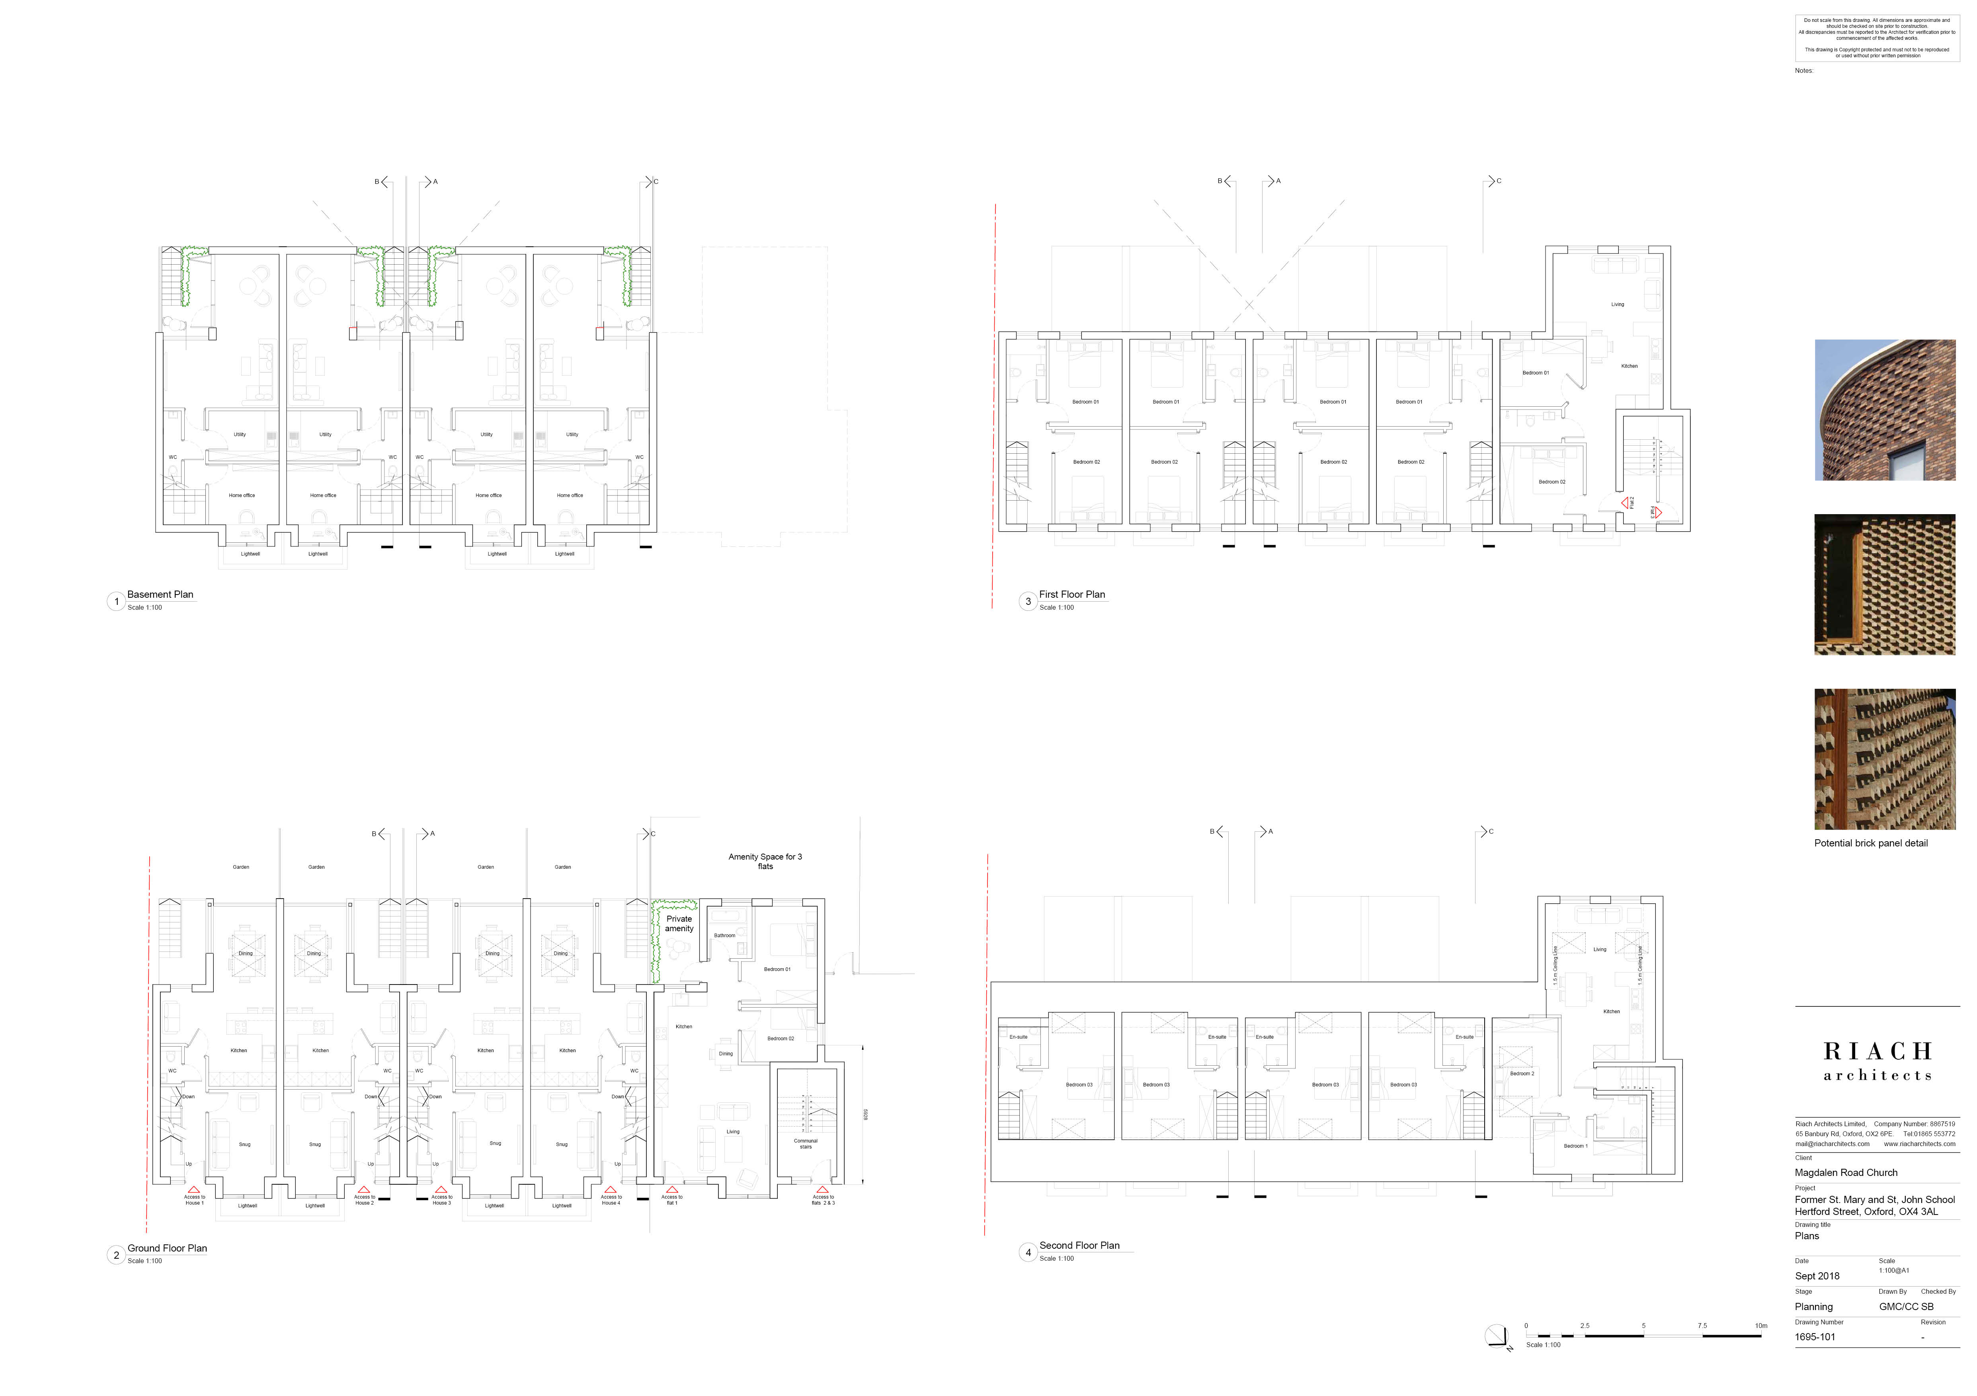
Click on the images below to see the architectural drawings and click here to go to the council’s planning portal.